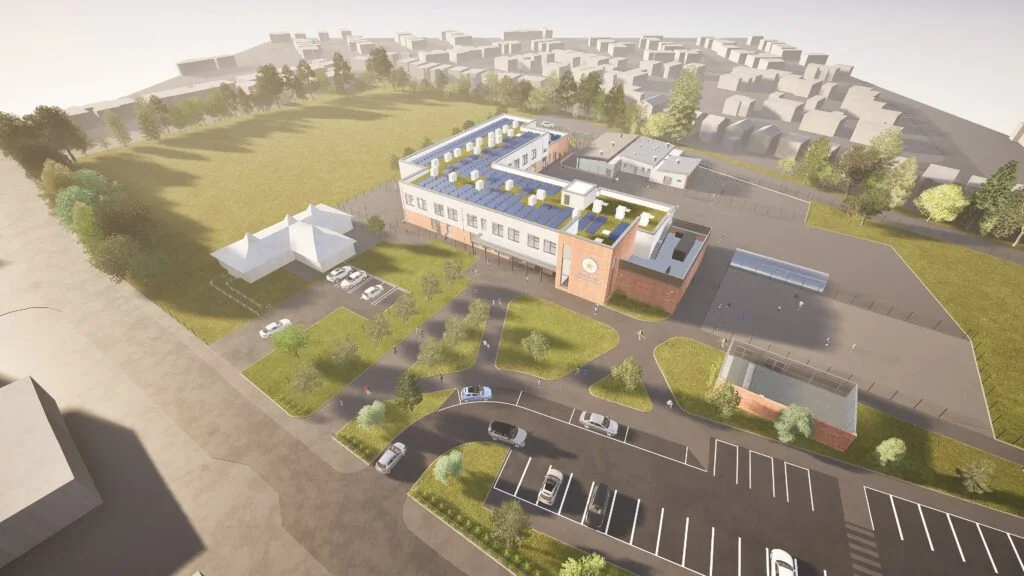
Associated Architects has secured planning approval from the City of Wolverhampton Council for a new two-form entry primary school at Stow Heath Primary School, creating modern, inclusive learning environments that will support pupils, staff and the wider community for generations to come.
Replacing the existing 1950s school, the new building will include a dedicated on-site nursery and specialist SEND provision, designed to create flexible, welcoming spaces where every child can learn, grow and thrive.
The proposals have been shaped through extensive engagement with the school, local residents and the planning authority, ensuring the new school reflects the needs of its community. Associated Architects is providing both architectural and landscape design services, working closely with Tilbury Douglas, Q&A Planning, and the wider project team to deliver a high-quality learning environment.
Designed to achieve Net Zero Carbon in Operation, the school combines a high-performance building fabric with efficient building services, rooftop photovoltaic panels and passive ventilation, discreetly integrated behind the roof parapets. The landscape design further supports climate resilience through rainwater harvesting, floodwater attenuation and enhanced biodiversity across the site.
A carefully considered construction strategy will allow the existing school to remain operational throughout the build, maintaining continuity of education, retaining access to sports facilities and avoiding the need for temporary classrooms or multiple pupil relocations. The project is being delivered through the Department for Education’s CF21 Framework.