
Planning application submitted to transform Martineau Place
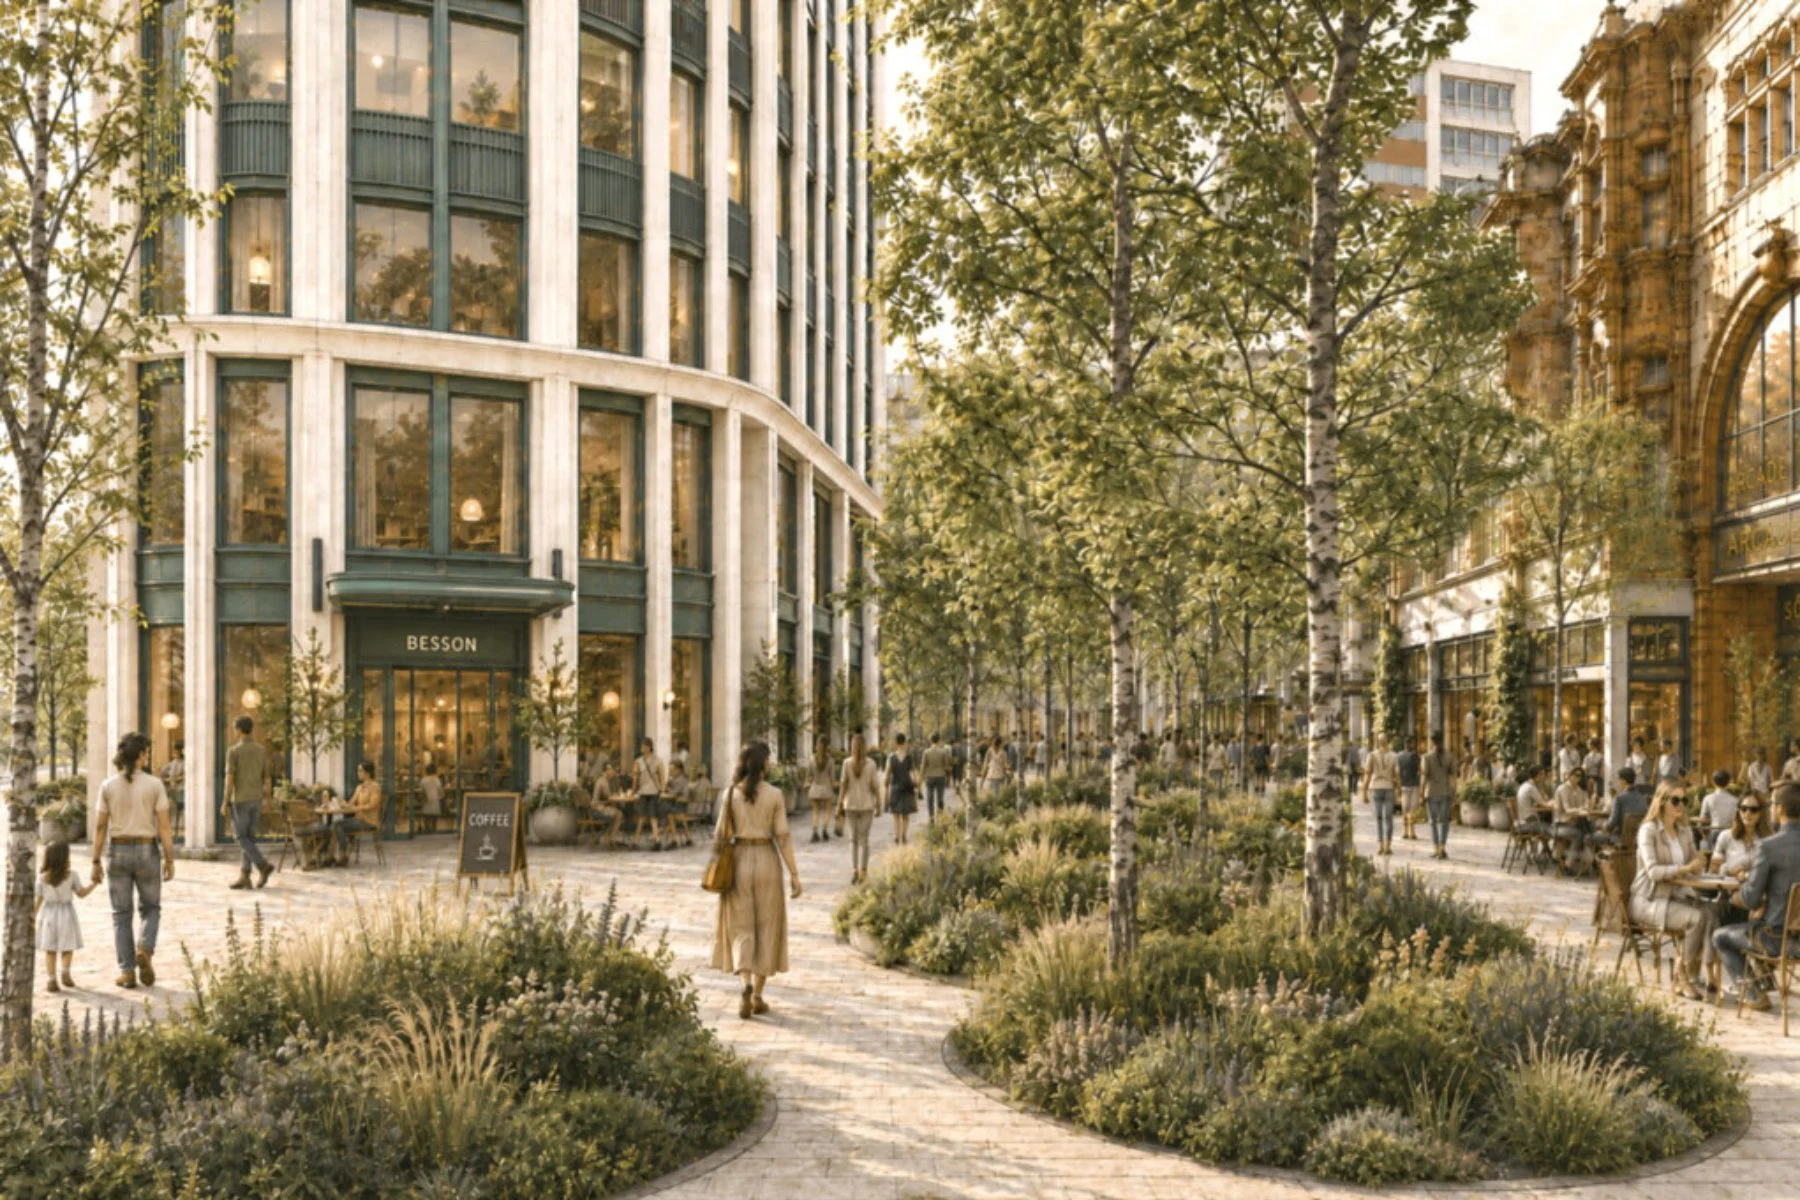
A planning application to transform Martineau Place has now been submitted to Birmingham City Council. The proposals include around 1,300 homes, Grade A offices, new retail opportunities and public space.
The designs draw on the area’s historic character, with more than half of the site set to become public space. That means gardens, public squares, planting and places to meet, alongside improvements to Union Street to create a greener, more welcoming environment.
The plans also include reinstating Martineau Street to open up new routes through the city centre. This will improve walking and cycling connections between HS2’s Curzon Street, New Street Station, Cathedral Square and the Colmore Business District, creating a place which is active and vibrant throughout the day and evening.
Part of the Central Heart vision
Martineau Place is a key scheme within Birmingham City Council’s Central Heart vision. It will support regeneration of the area between Cathedral Square and Curzon Street Station, which has the potential to accommodate up to 5,000 homes and 8,000 jobs.
The team behind the scheme
Martineau Place is being delivered through a joint venture partnership, supported by Henley Investment Management’s development expertise. The project team has decades of experience operating in Birmingham and across the UK, including:
EPR (architect)
Newmark (planning)
Opera (project management)
Marca Strategy (consultation and engagement)